Middleton Spray Foam Insulation
New Commercial Construction Insulation in Middleton, ID
New commercial construction insulation in Middleton, ID timed to your build schedule, with code-compliant foam and free estimates.
- 15+ Years local experience
- 500+ Projects completed
- Licensed & Insured
Serving Middleton and nearby communities.
Middleton's commercial growth has kept pace with its residential boom, and new buildings going up around Canyon County need insulation specified and installed before drywall or exterior finishes close up the walls. Middleton Spray Foam Insulation works directly with contractors on new commercial builds, matching closed-cell foam and vapor barrier systems to the project's energy code requirements rather than guessing after the fact.
Getting this right before the walls close matters more here than in older construction, since inspectors expect documentation that ties insulation type and R-value to current commercial energy code. We coordinate with your build schedule so insulation happens at the right framing stage, not as an afterthought squeezed in before occupancy.
What's included
What's Included with New Commercial Construction Insulation
Typically included: Optional: Customer prep:
- Architectural plan review for insulation placement
- Framing inspection before foam goes in
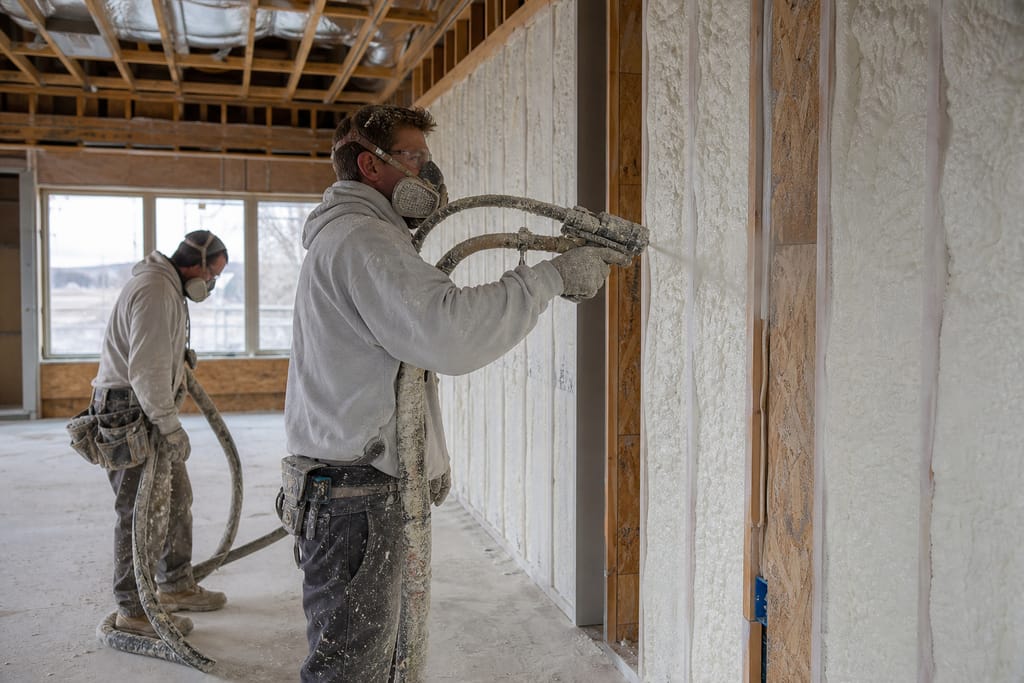
- Full foam application across specified wall, ceiling, and rim joist areas
- Inspection-ready documentation for local building officials
- Fire-rated assembly components for specific wall sections
- Energy code compliance package tailored to the building's use type
- Coordinate your build schedule with our crew in advance
- Have framing and rough-in work complete before our scheduled visit
Want a clearer scope?
Get a Free EstimateHow it works
How Our New Commercial Construction Insulation Process Works
 Step 1
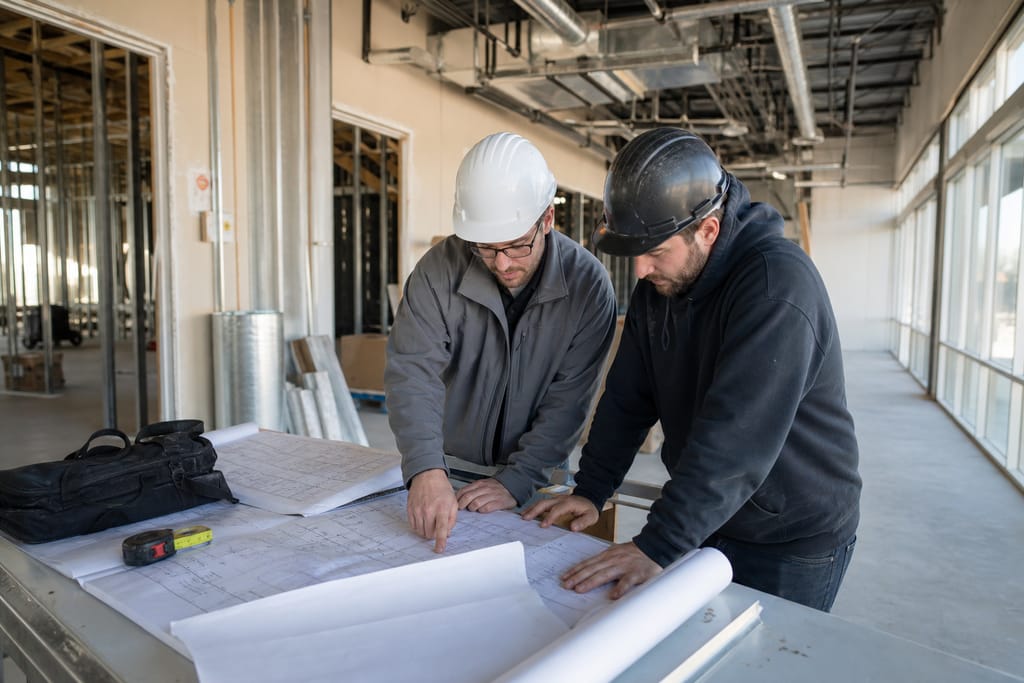
Architectural Plan Review
We review construction documents to plan insulation placement before build-out begins.
 Step 2
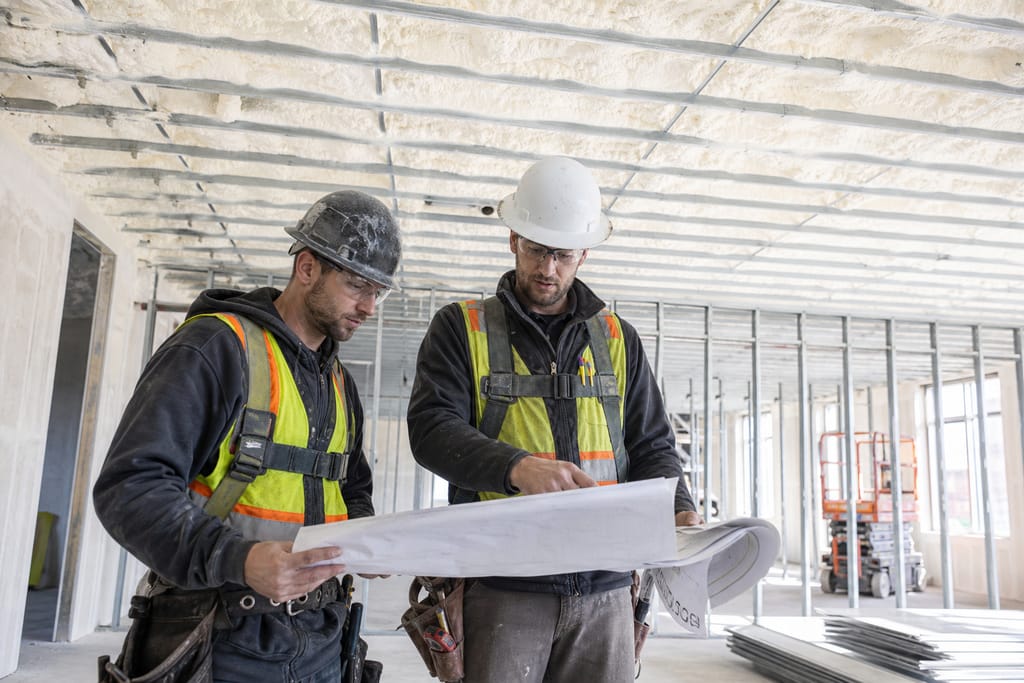
Contractor Coordination
Insulation work is scheduled alongside other trades during the construction timeline.
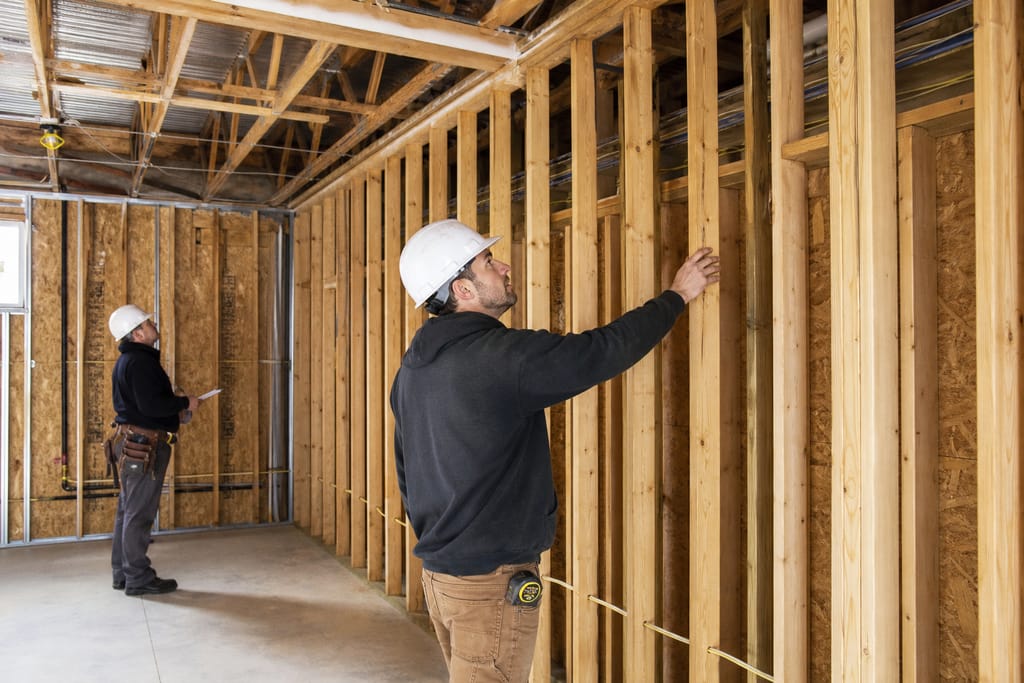 Step 3
Framing Inspection
Wall and ceiling framing is checked to ensure readiness for foam application.
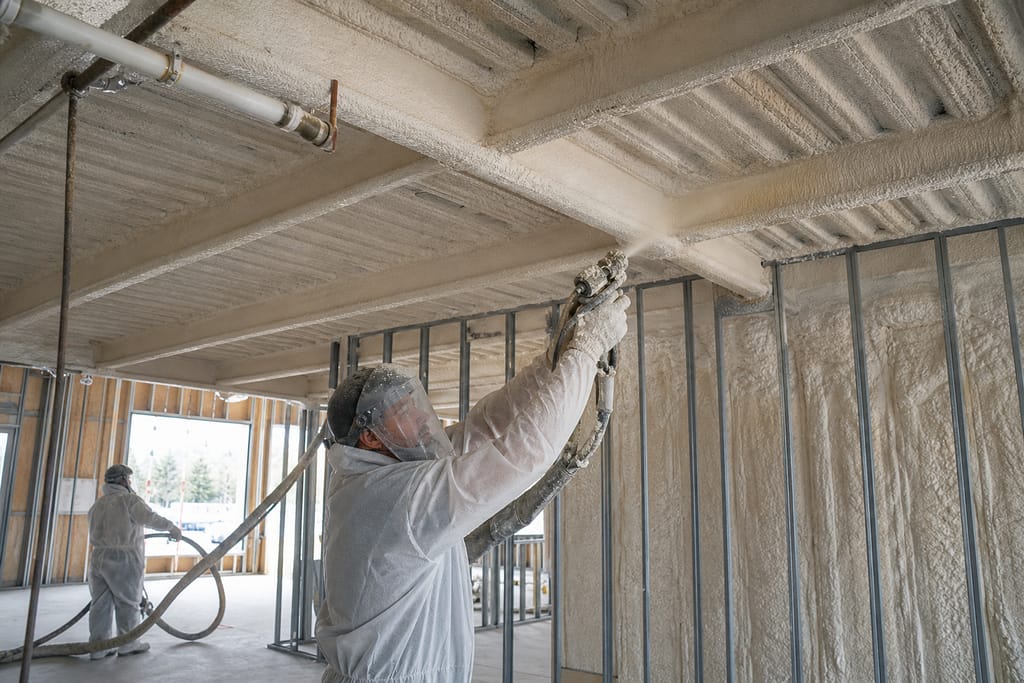 Step 4
Comprehensive Foam Installation
Foam is applied across all specified areas to meet design and code requirements.
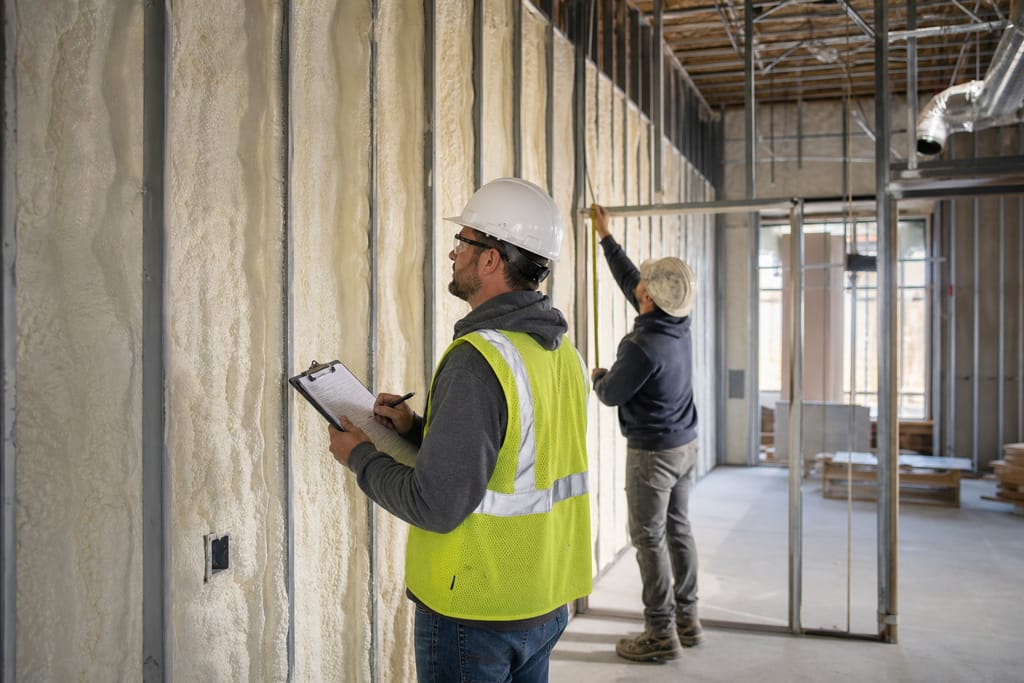 Step 5
Inspection Readiness
Work is prepared and documented for inspection by local building officials.
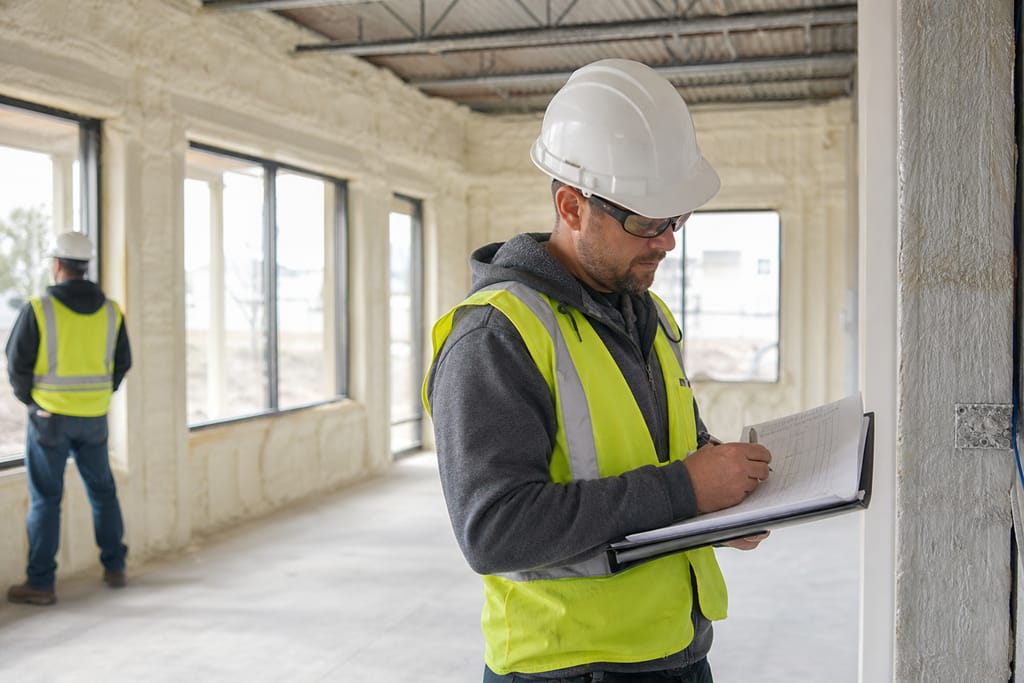 Step 6
Project Closeout
Final documentation and warranties are provided upon project completion.
Materials
Materials and Methods for New Commercial Construction Insulation
Commercial builds need two things from an insulation package: the right R-value for the Treasure Valley's seasonal swing, and documentation that satisfies the inspector. One wall assembly, two jobs.
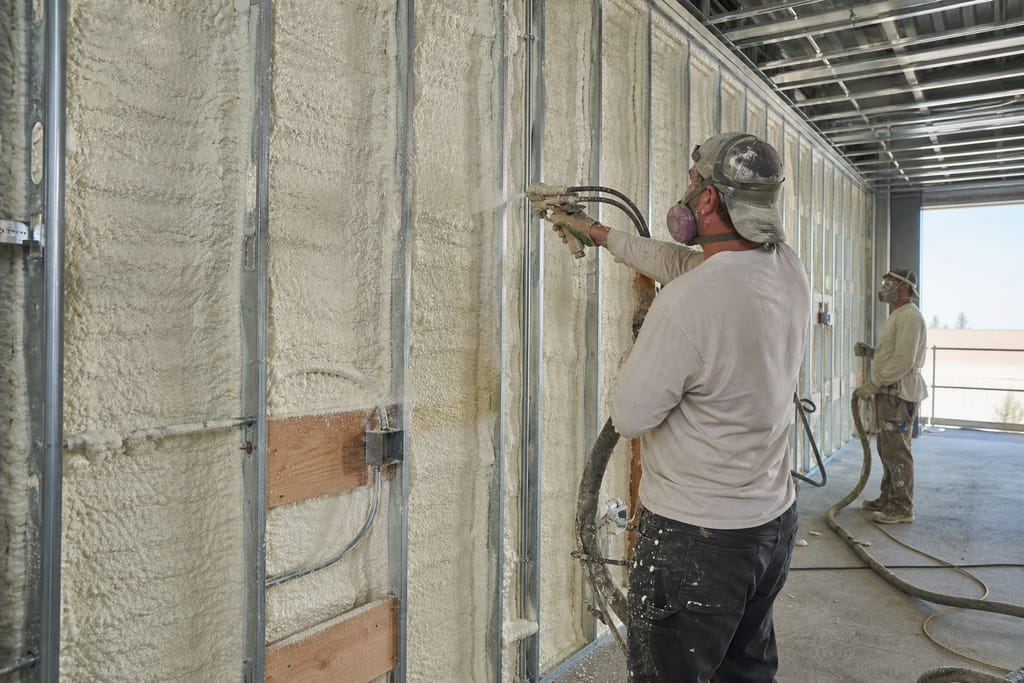
New Build Closed-Cell Foam
High-performance foam chosen for structural wall applications in new commercial framing.
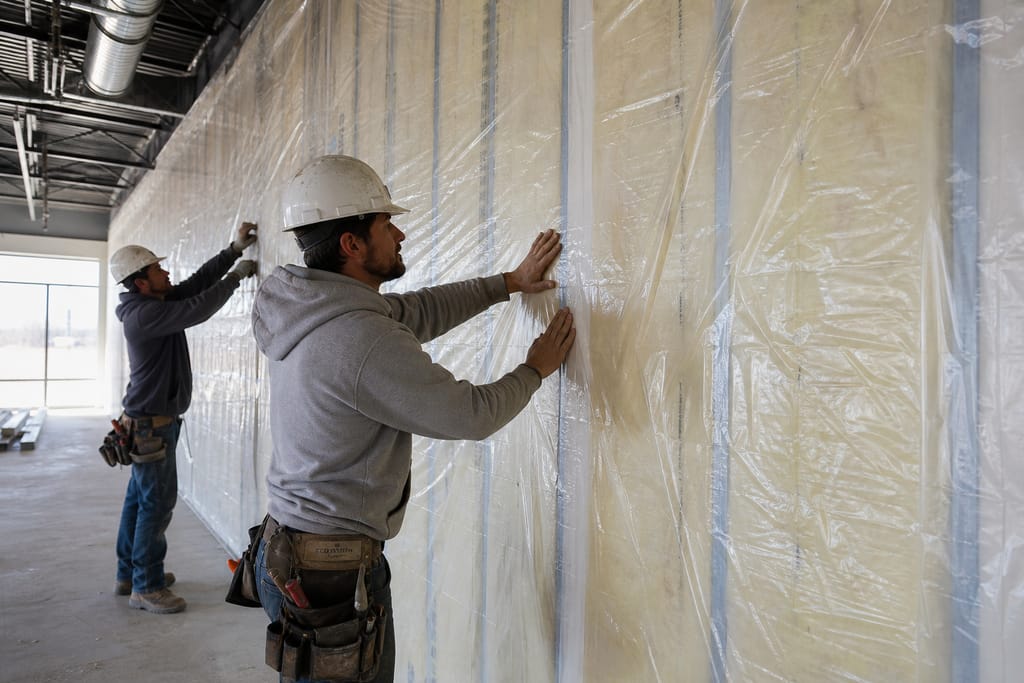
Commercial Vapor Barrier
Manages moisture in new buildings before HVAC systems are fully cycling, a common gap in fast-tracked construction.
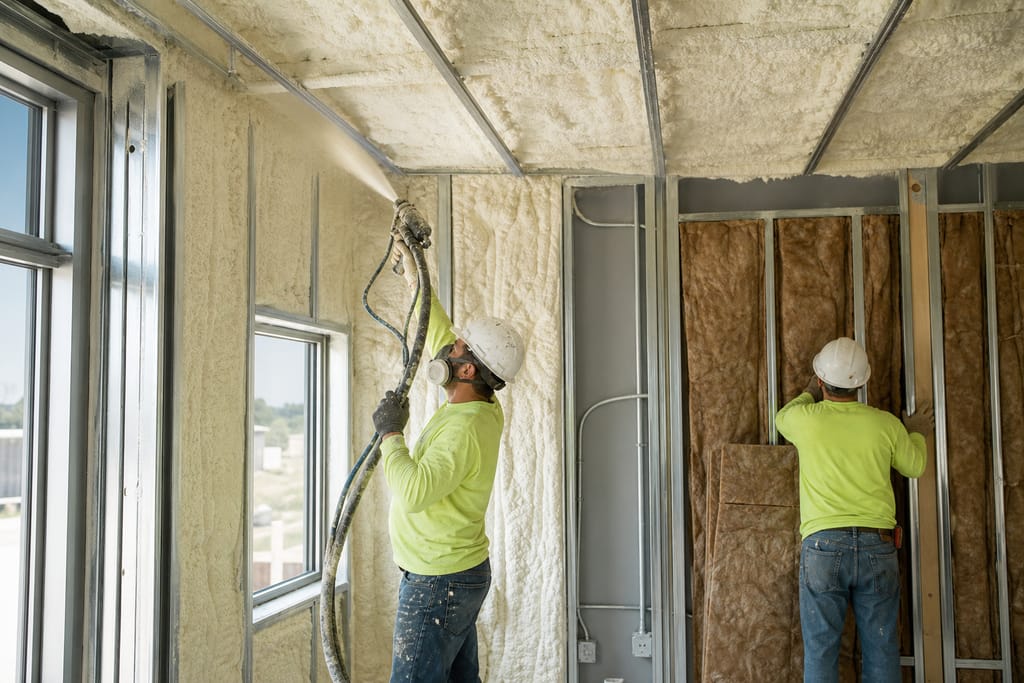
Energy Code Insulation Package
Combines foam types to meet current commercial energy code for Canyon County permits.
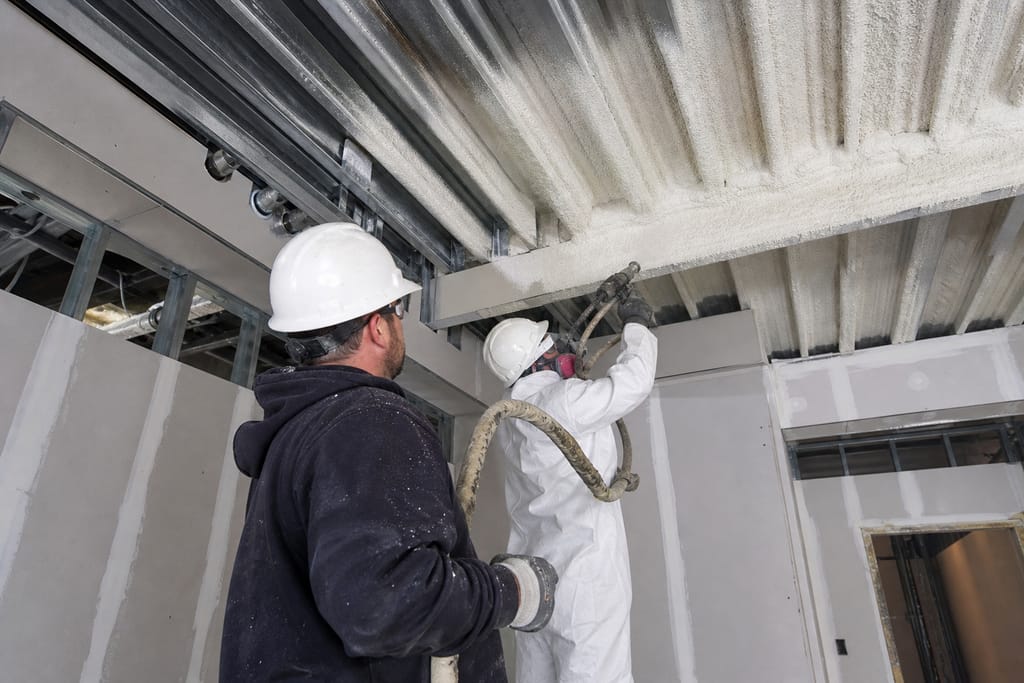
Fire-Rated Assembly Components
Keeps fire-rated wall and ceiling assemblies intact where the design calls for them.
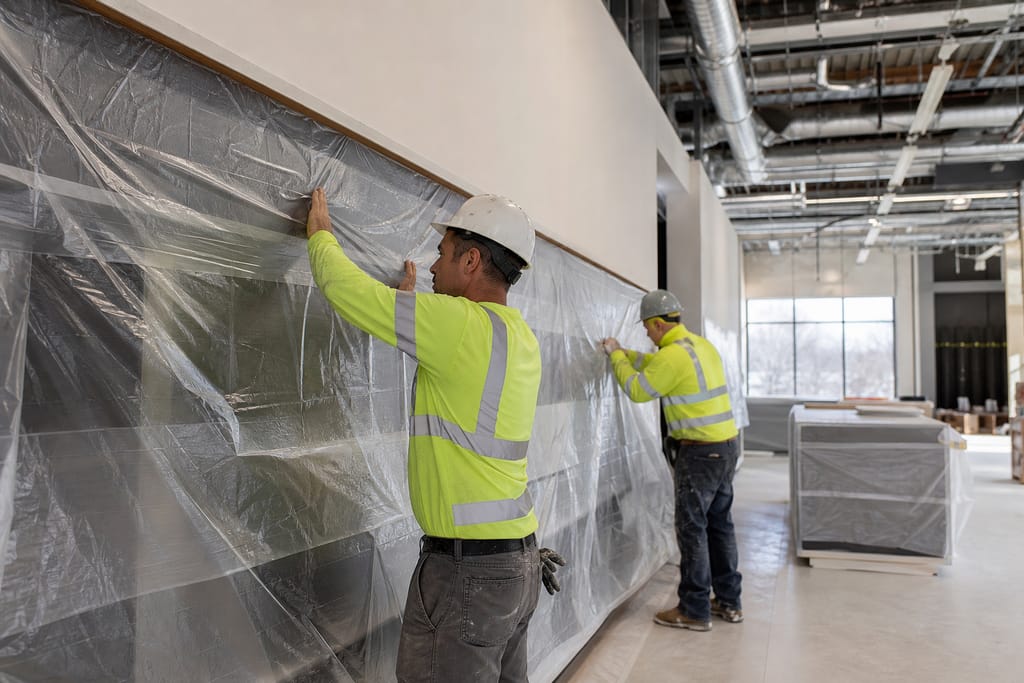
Construction Site Protection Film
Protects finished surfaces from overspray while other trades are still working nearby.
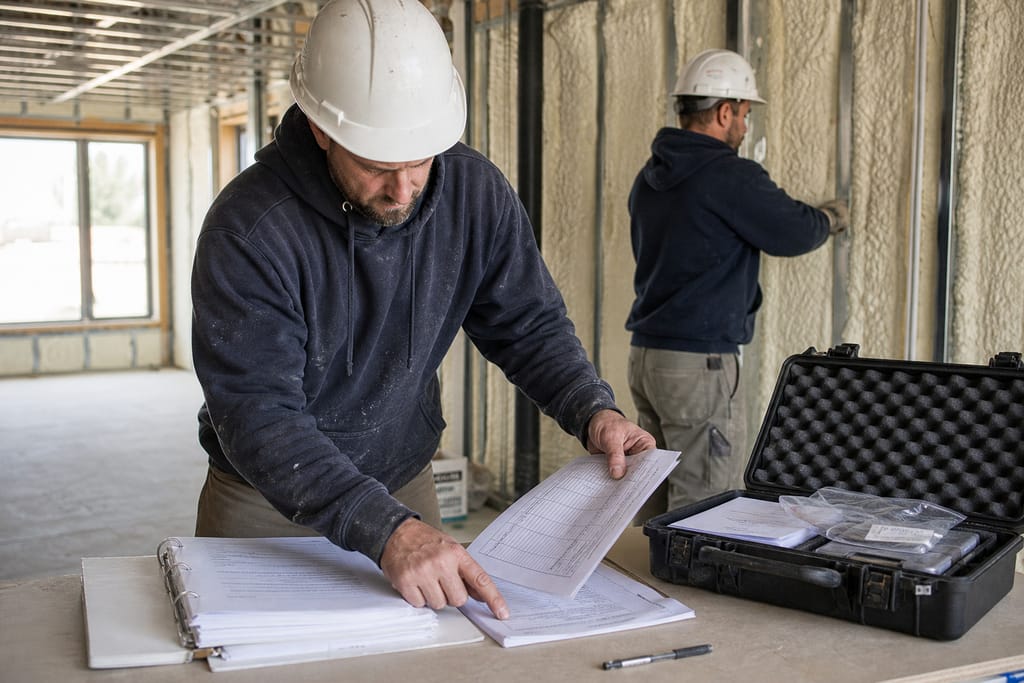
Inspection Documentation Kit
Labels and records prepared ahead of the building official's insulation inspection.
Questions on materials?
Get a Free EstimateFAQs
New Commercial Construction Insulation FAQs
How much does new commercial construction insulation cost?
Cost depends on square footage, foam type mix, and the number of exterior wall zones. Larger buildings with more complex mechanical spaces run higher than a simple single-story retail shell. A plan review gets you a real number.
How long does insulation take on a new commercial build?
Timing depends on building size and how it's phased with other trades, but most projects run a few days to a couple of weeks once framing and rough-in are ready for foam.
Do I need a permit for new commercial construction insulation?
Insulation on new commercial construction is typically tied to the overall building permit and gets inspected as part of that process.
Can insulation work be scheduled around other trades on a tight build timeline?
We coordinate directly with general contractors to fit the foam application into the pre-drywall window without holding up the schedule.
What happens if insulation doesn't meet energy code on inspection?
We document R-values and foam type against current code before the inspection, which is why the framing check and plan review happen up front.
Is DIY insulation an option for new commercial construction?
No. Code-compliant, inspection-ready foam work on a commercial build requires licensed crews and documentation that DIY installation can't provide.
Next step
Get a New Commercial Construction Insulation Estimate in Middleton
Call (986) 234-6241 for a free estimate on your new commercial build, or request one online and we'll coordinate with your construction schedule.
Before & after
Before and After New Commercial Construction Insulation
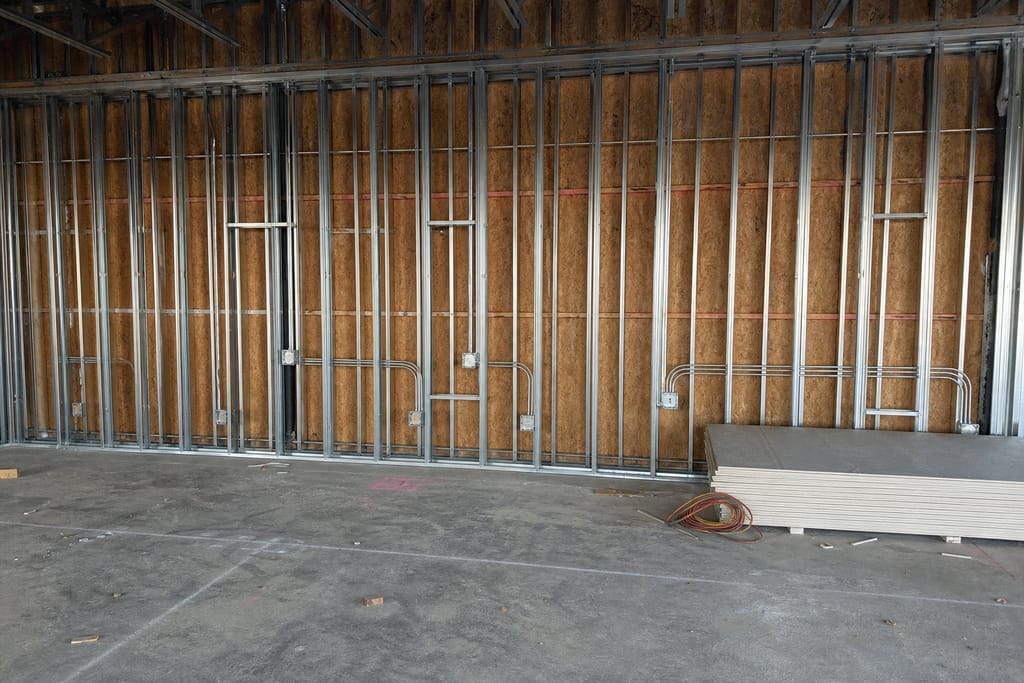
Before 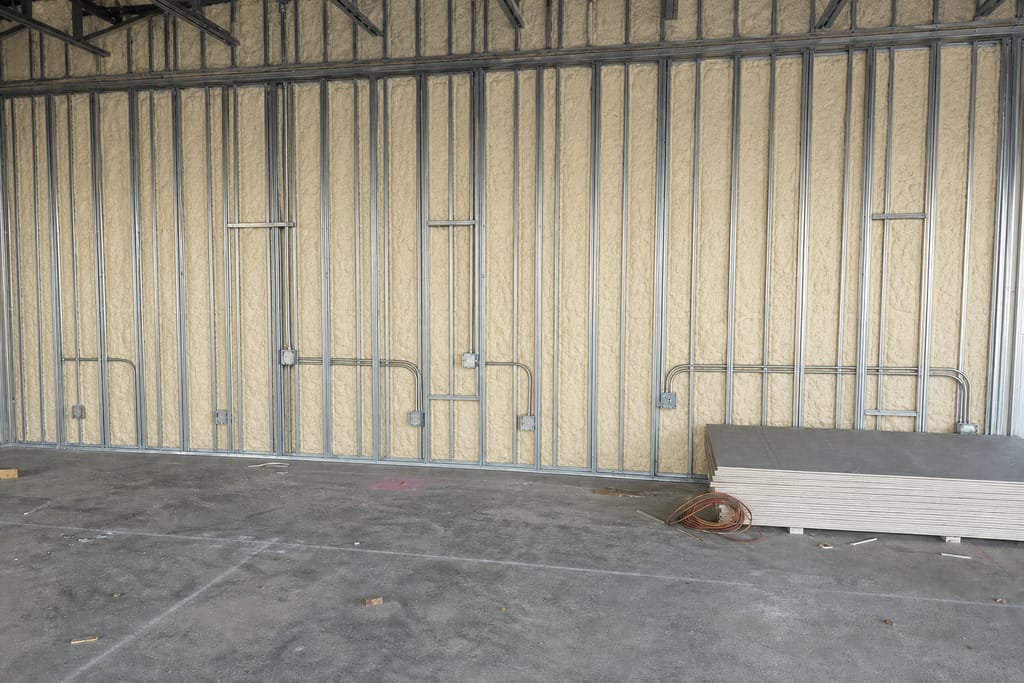
After
Timeline
How Long Does a New Commercial Construction Insulation Take?
Most new commercial projects move in step with the framing-to-drywall schedule rather than as a standalone job.
- 01
Plan review
1–2 days - 02
Framing inspection
same dayas site visit
- 03
Foam application
2–5 daysdepending on building size
- 04
Inspection documentation
delivered within a week of install
Need a schedule that fits?
Get a Free EstimateMore services
Other Spray Foam Insulation services
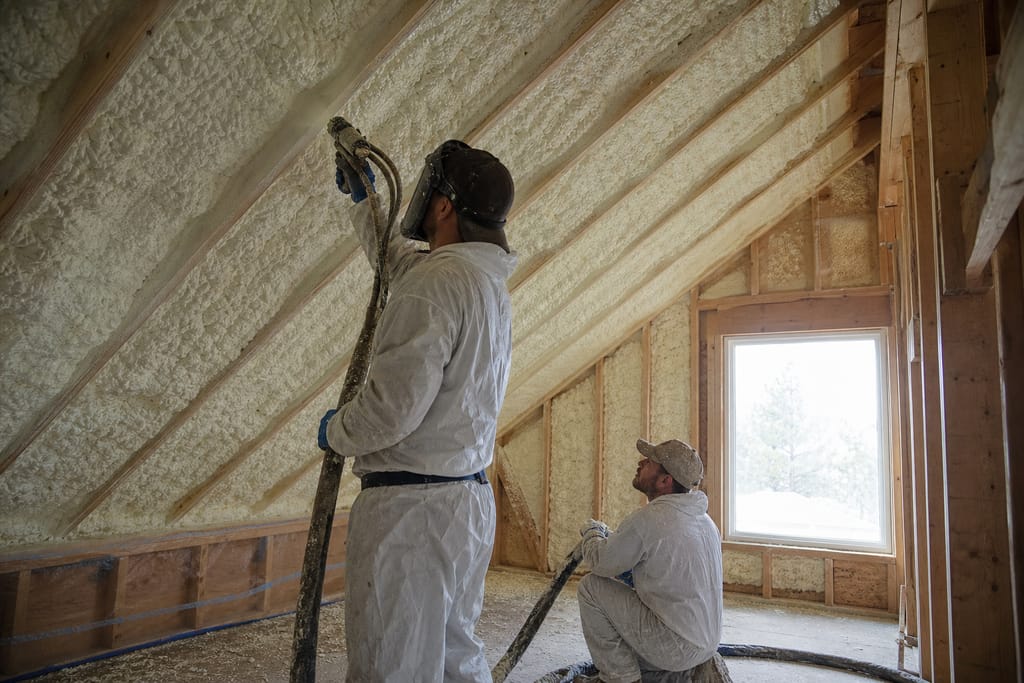
Attic Spray Foam Insulation
Attic insulation with open-cell and closed-cell foam, sealed air leaks, and a free estimate before any work starts.
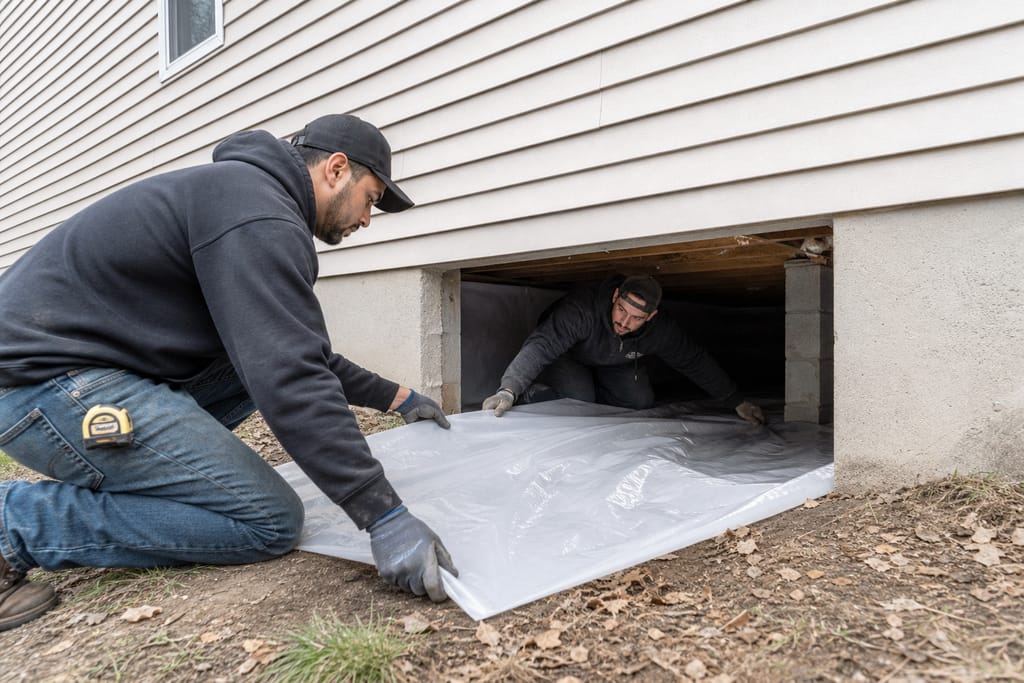
Crawlspace Encapsulation And Insulation
Crawlspace encapsulation and spray foam insulation in Middleton, ID with vapor barriers, sealed rim joists, and free estimates.
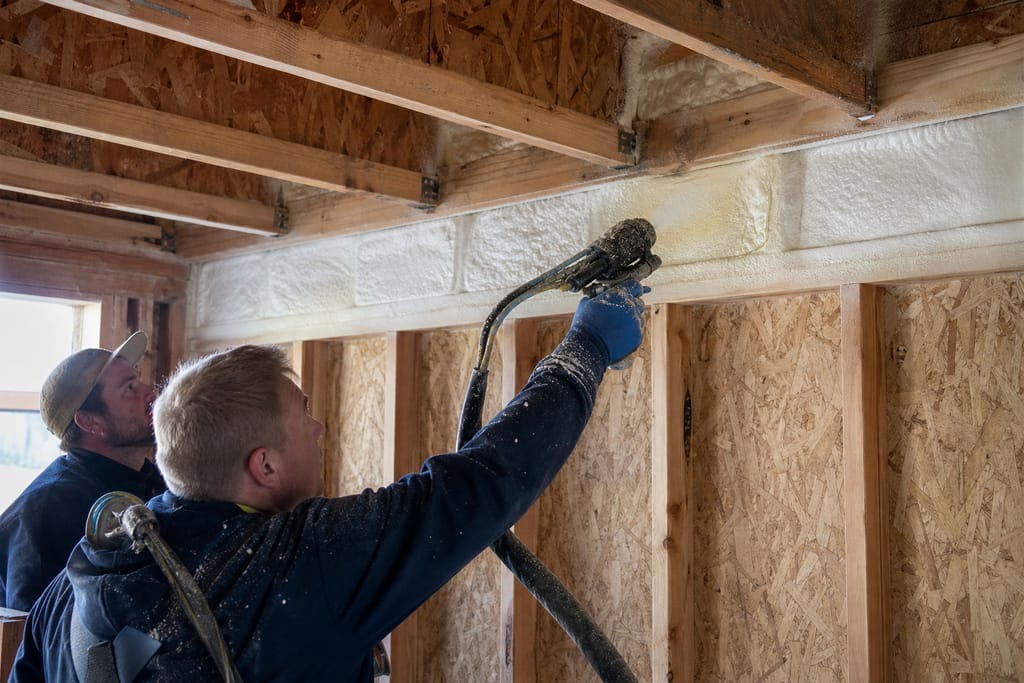
Closed-Cell Spray Foam Insulation
Closed-cell spray foam insulation in Middleton, ID with high R-value, moisture resistance, and free estimates for attics and crawlspaces.
Ask about New Commercial Construction Insulation
Tell us about the project and how to reach you.